
- Community
- Shepherd Hills
- Floor plan
- Fern TRL1 · Craftsman
- Garage
- 2 cars
About this home
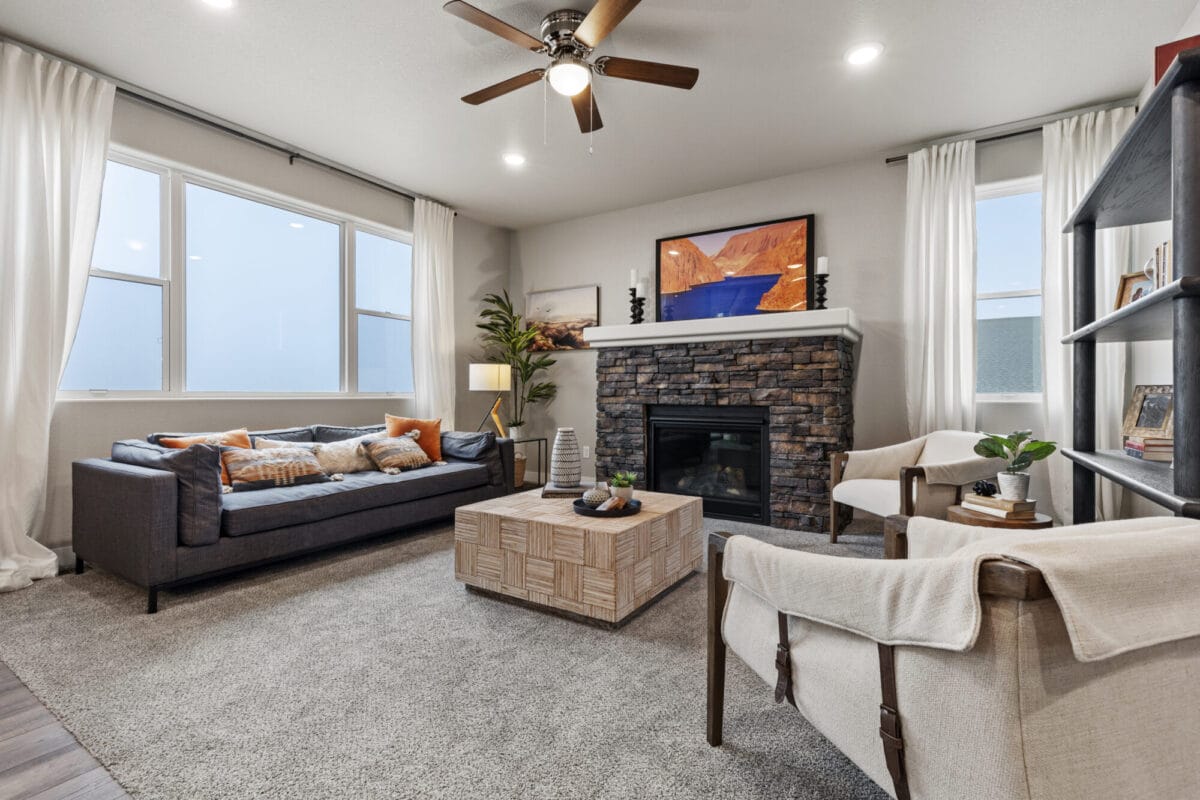
Finished Basement, 2 Car Garage, Garage Side-Left, Exterior Palette 1 (Timber Bark), Retreat Interior Palette, Under Cabinet Lighting, Brushed Nickel Finishes
See it in person
Walk through 709 N Valley Dr.
Pick a day that suits you and we'll show you around Shepherd Hills — no pressure, no sales script.
Not quite the one?
More homes in Shepherd Hills