
- Community
- Shepherd Hills
- Floor plan
- Sylvan · Craftsman
- Garage
- 3 cars
About this home
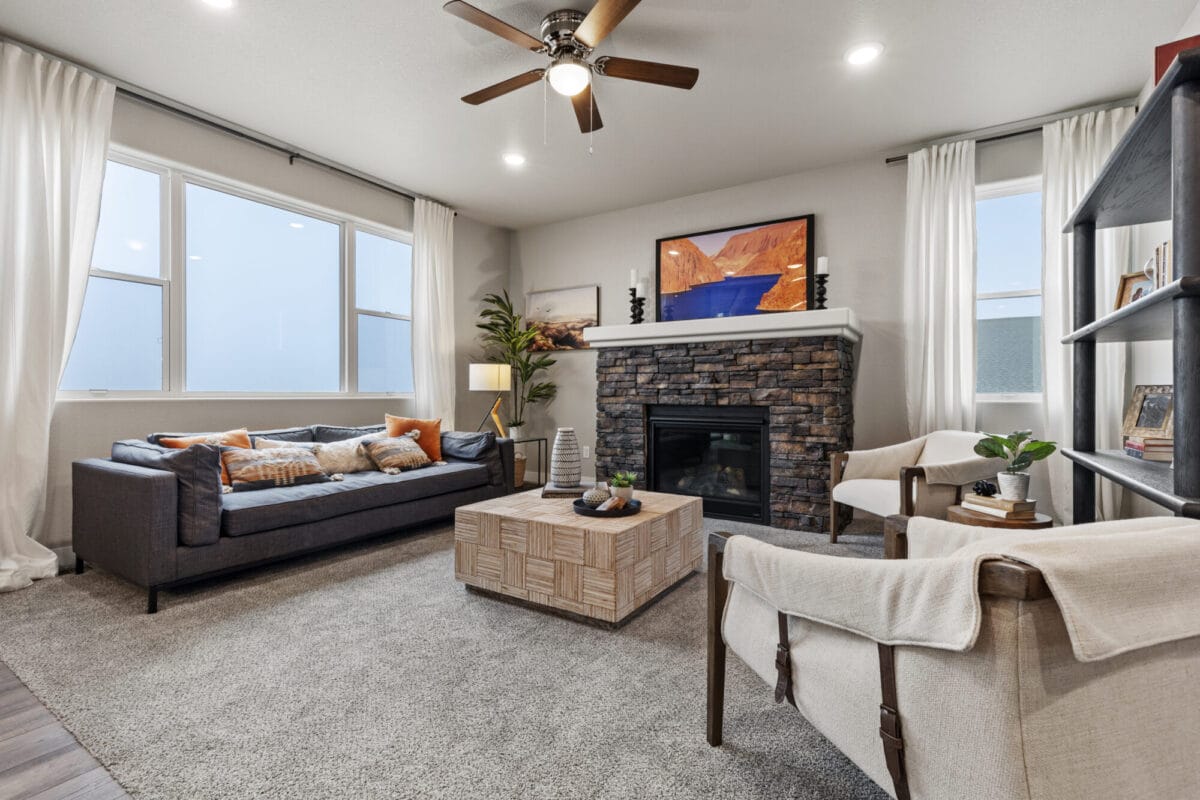
Pending Final Plan to Start: Unfinished Basement, Craftsman Elevation, 24' 3rd Stall + Service Door, Black Main Siding, Timber Bark Accent Siding, Cultured Black Rundle Pro-Fit Alpine, Black Shingles, (NEW INTERIOR PALETTE) Quest Interior Palette, LVP in Living Room, Subway Tile Backsplash, Under Cabinet Lighting, Laundry Cabinets, 1/4 Glass Front Door, Samsung Side-by-side Fridge
See it in person
Walk through 2720 E Philadelphia St.
Pick a day that suits you and we'll show you around Shepherd Hills — no pressure, no sales script.
Not quite the one?
More homes in Shepherd Hills